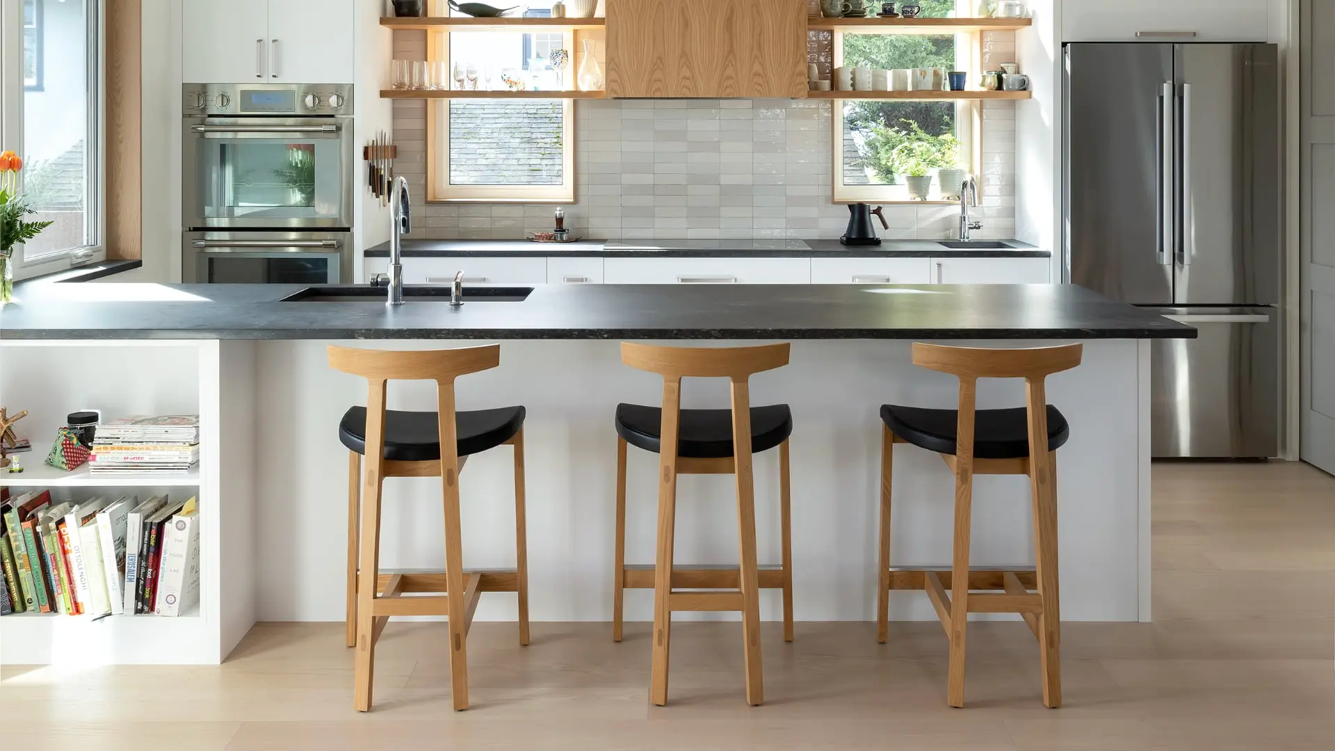
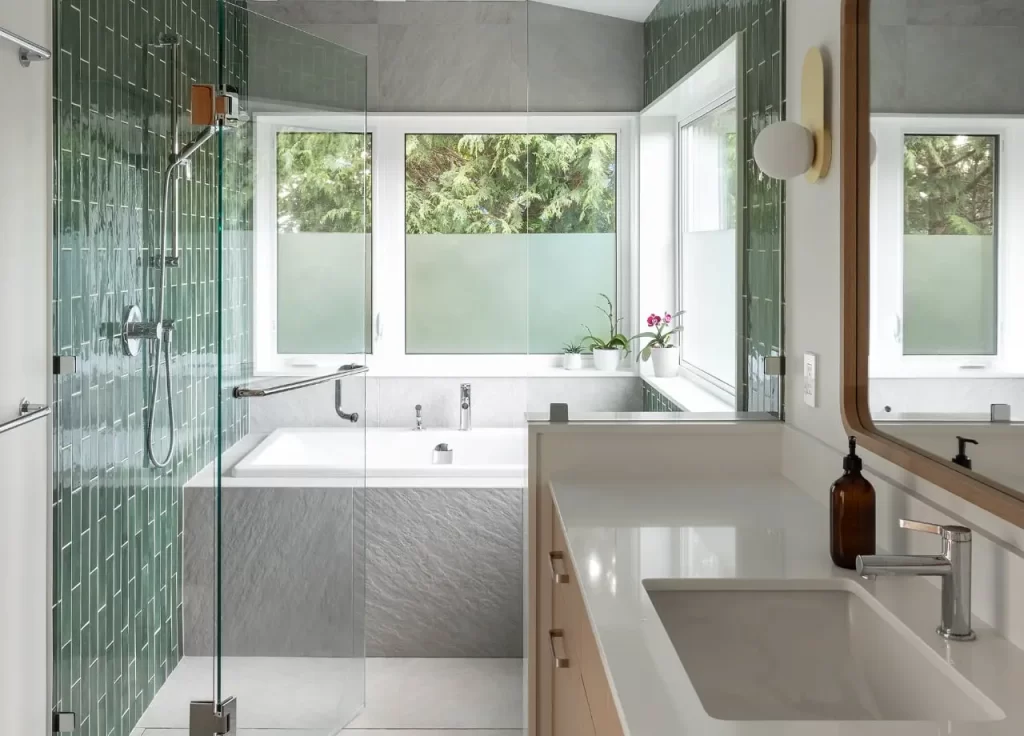
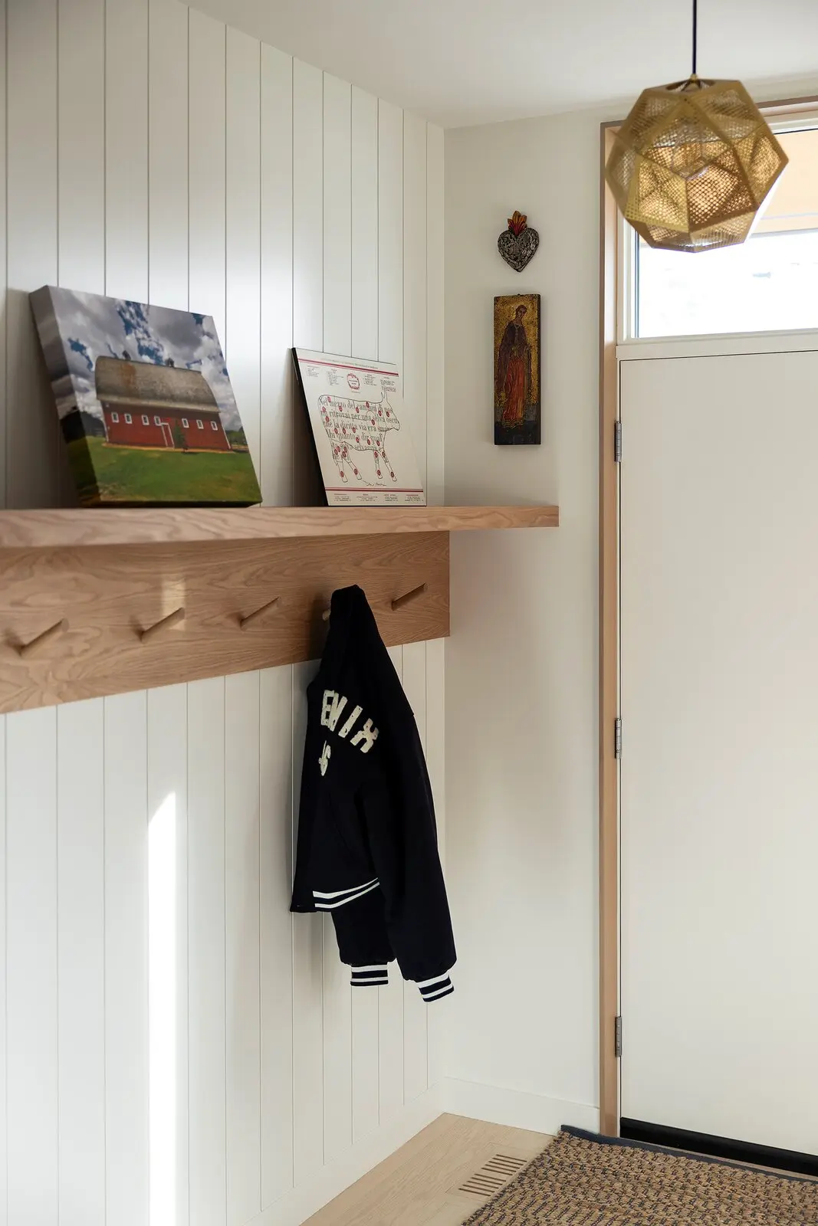
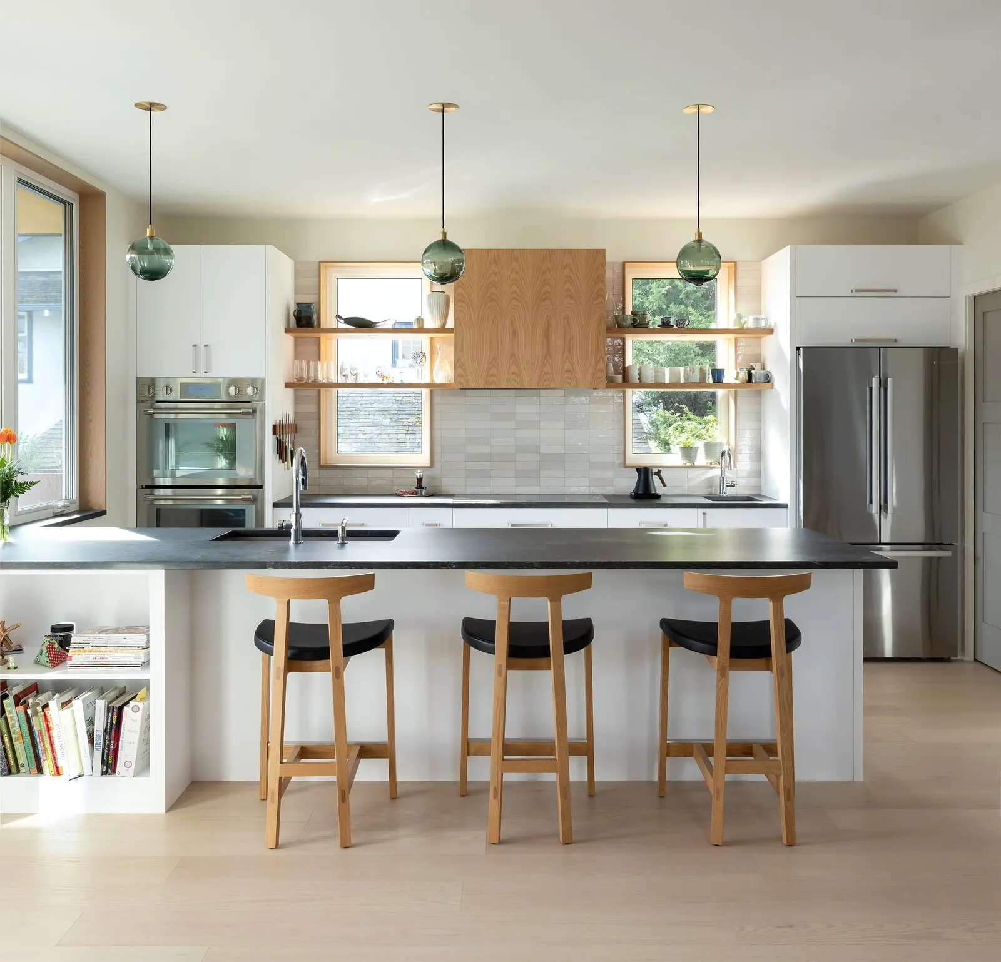
The Shoreline Home takes a different approach to new construction in one of Victoria’s established, heritage-rich neighbourhoods. The original house on this lot carried a strong heritage character that we wanted to honour, while still giving the street a vibrant, exciting new addition. At the same time, the design needed to serve a young, growing family navigating an increasingly demanding life. From inviting outdoor spaces to a fully wheelchair-accessible suite, and enough room to host no matter how large the family becomes, this house is ready for the challenge.
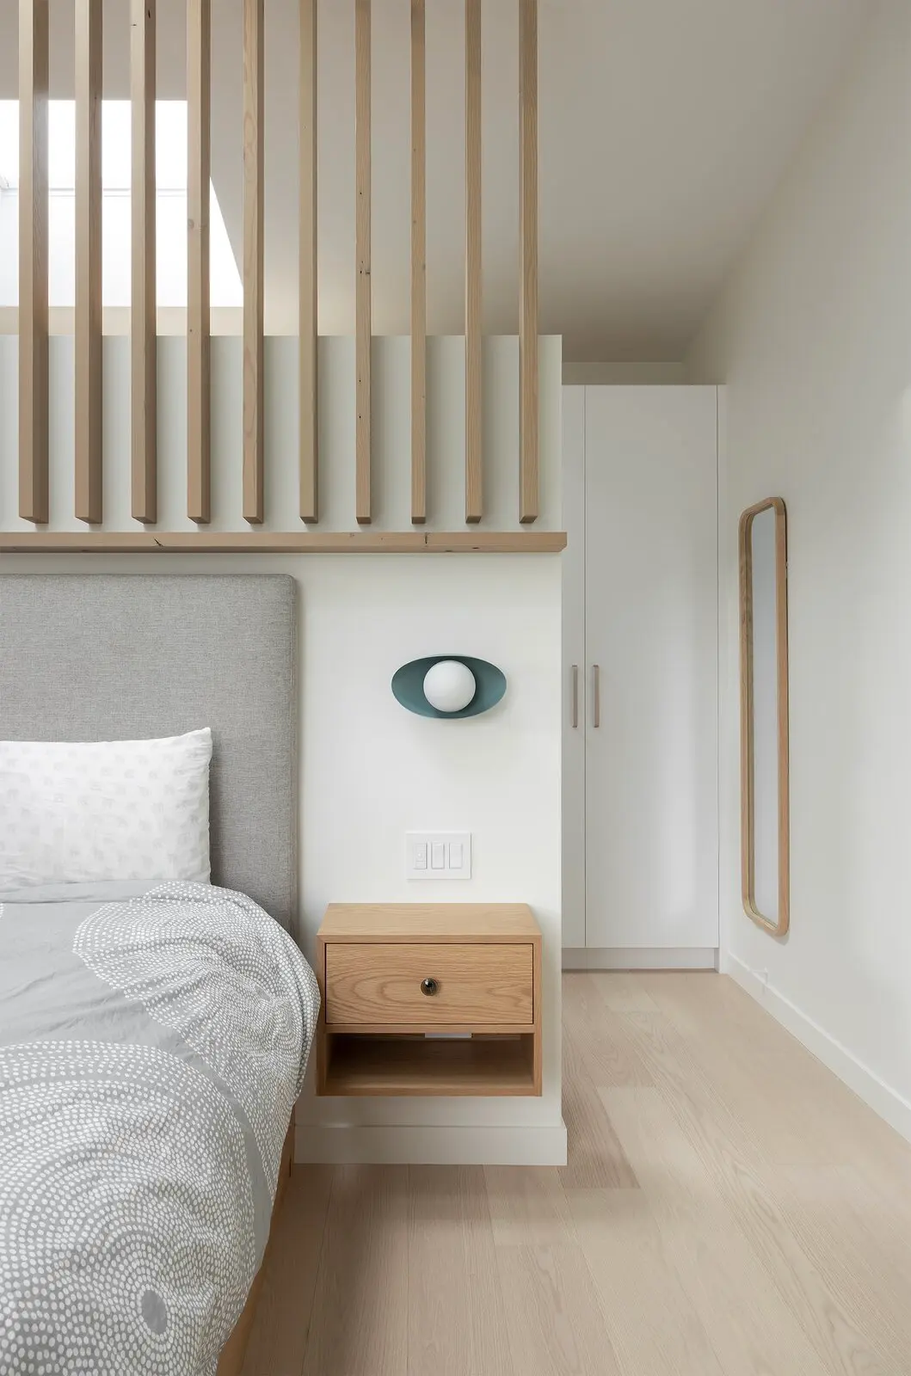
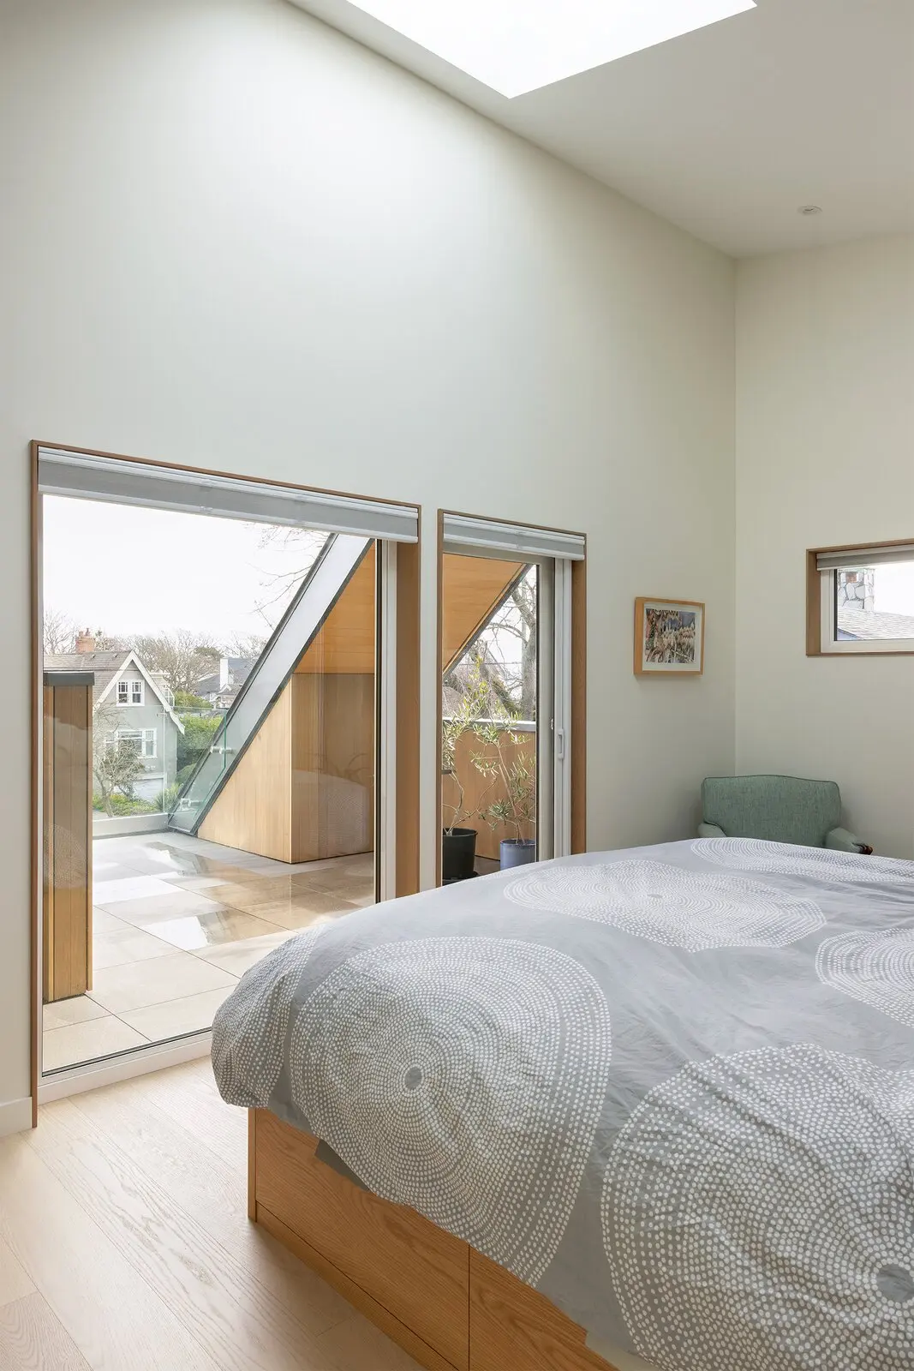
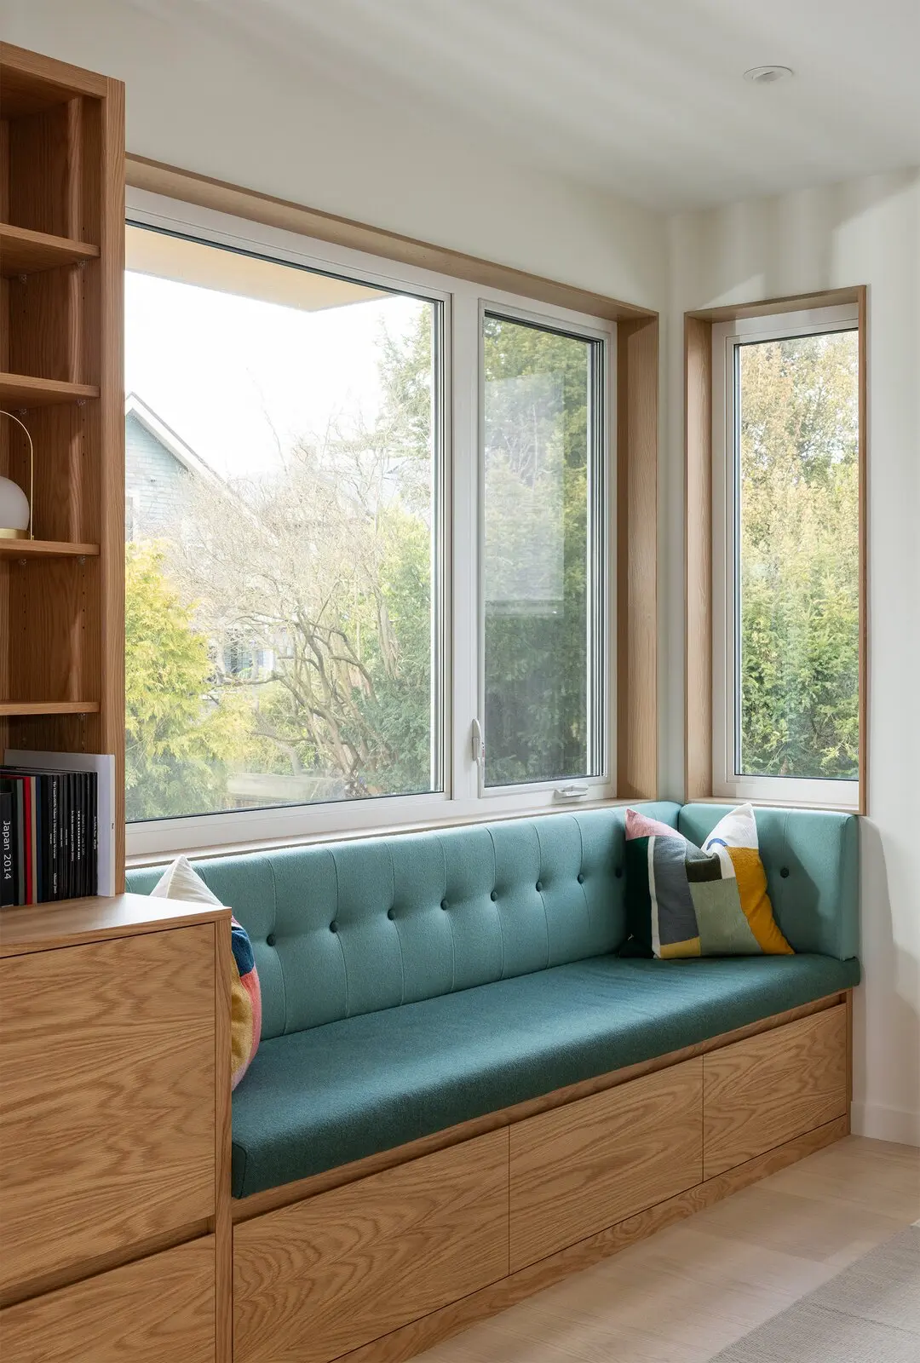
The design began by sinking the basement. With the help of a minor variance, we moved the garage to suite level, giving full accessibility to the suite for aging parents as well as filling a much-needed gap in the rental market. From there, each level steps back further from the street than the one below, softening the home’s presence and avoiding the dominant, front-loaded massing that has become the norm in these neighbourhoods. Drawing on the original home for inspiration, we added a feature front stair and porch, which brings functional space to the main level while giving the street-facing kitchen a little added privacy. The bedrooms sit at the top of the home, alongside a home office positioned to catch a glimpse of the ocean.
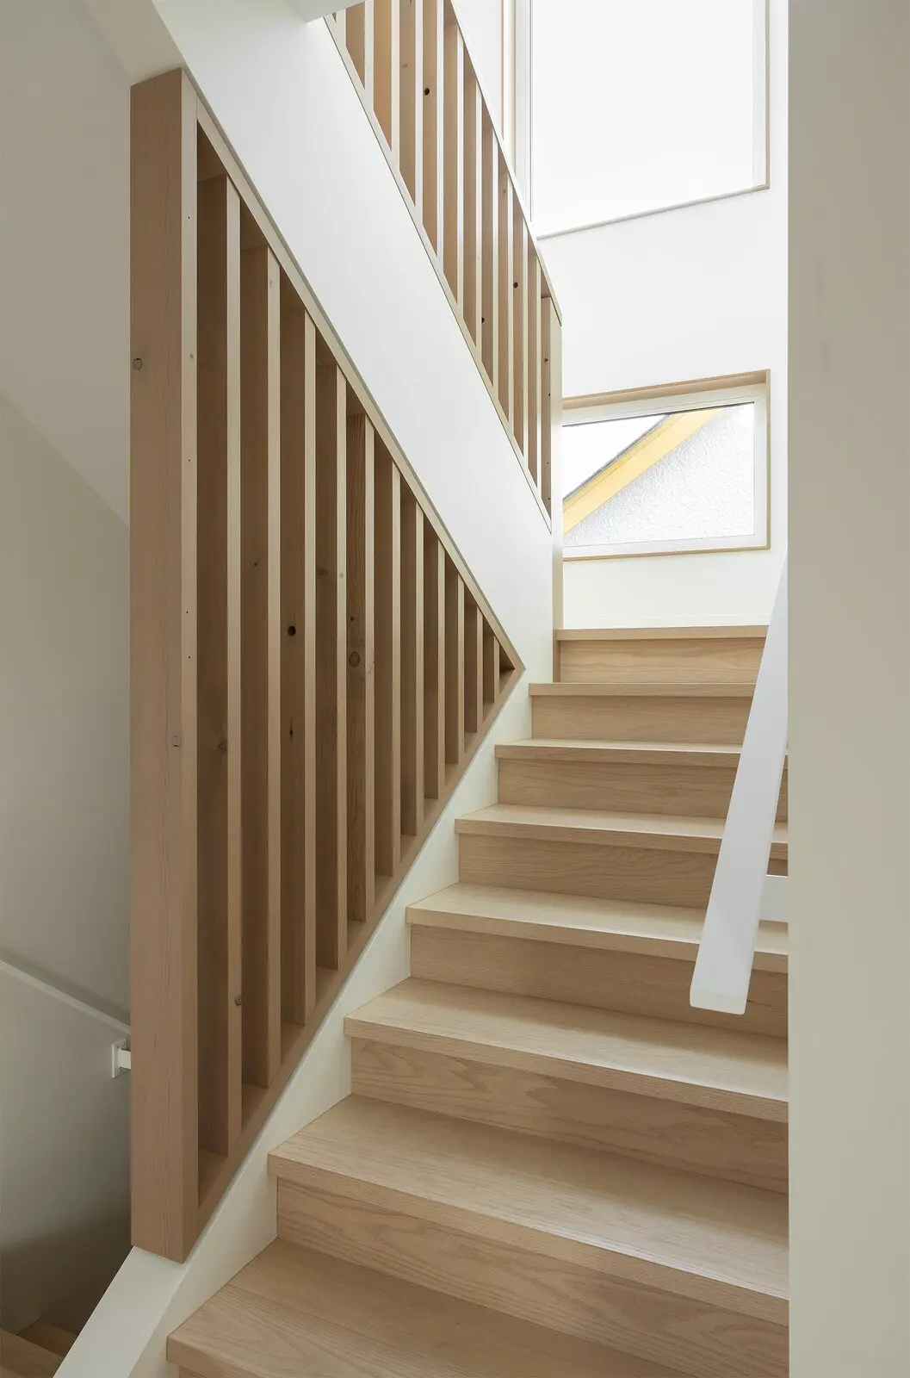
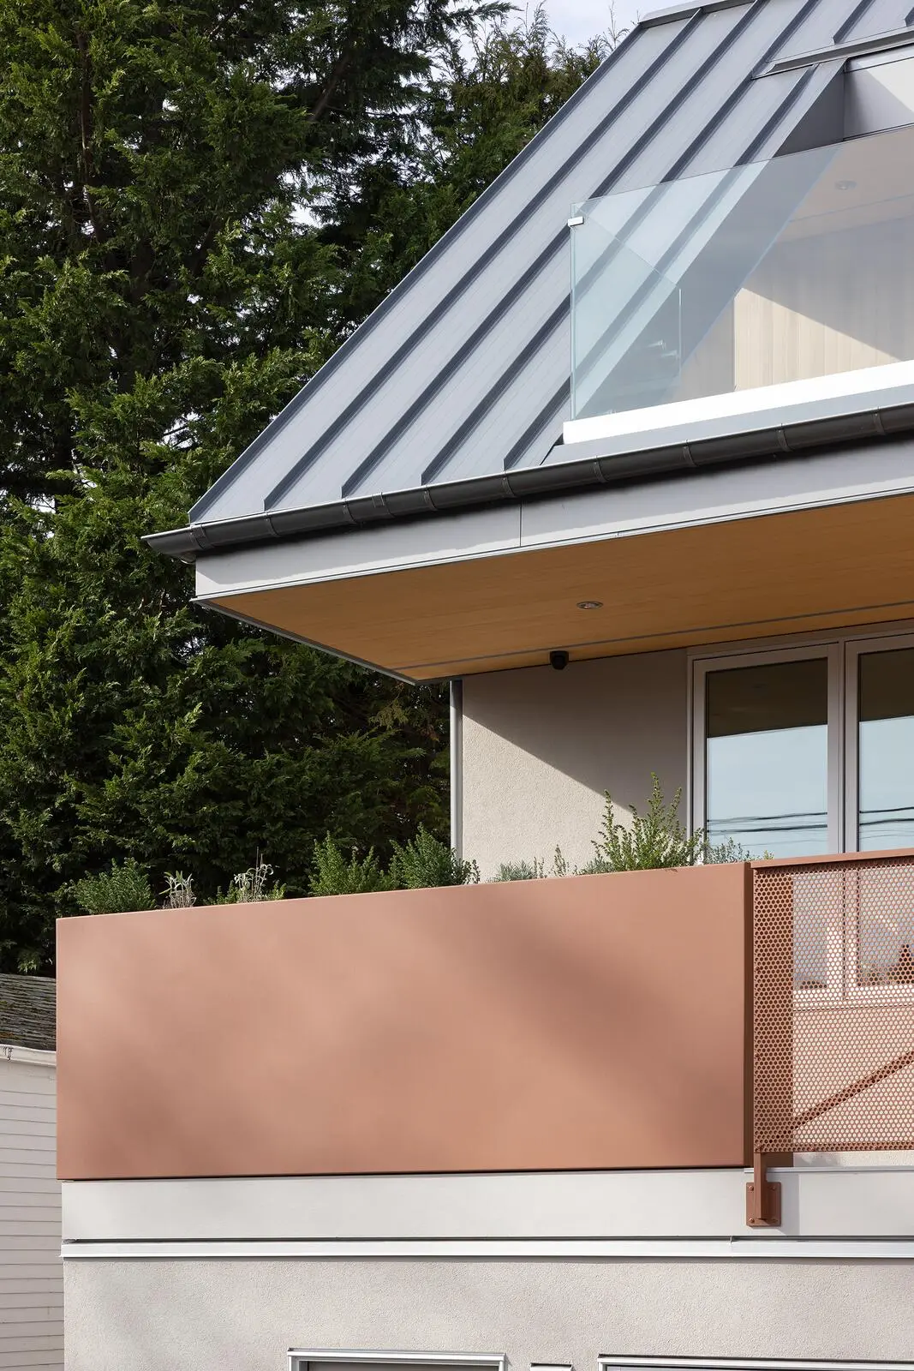
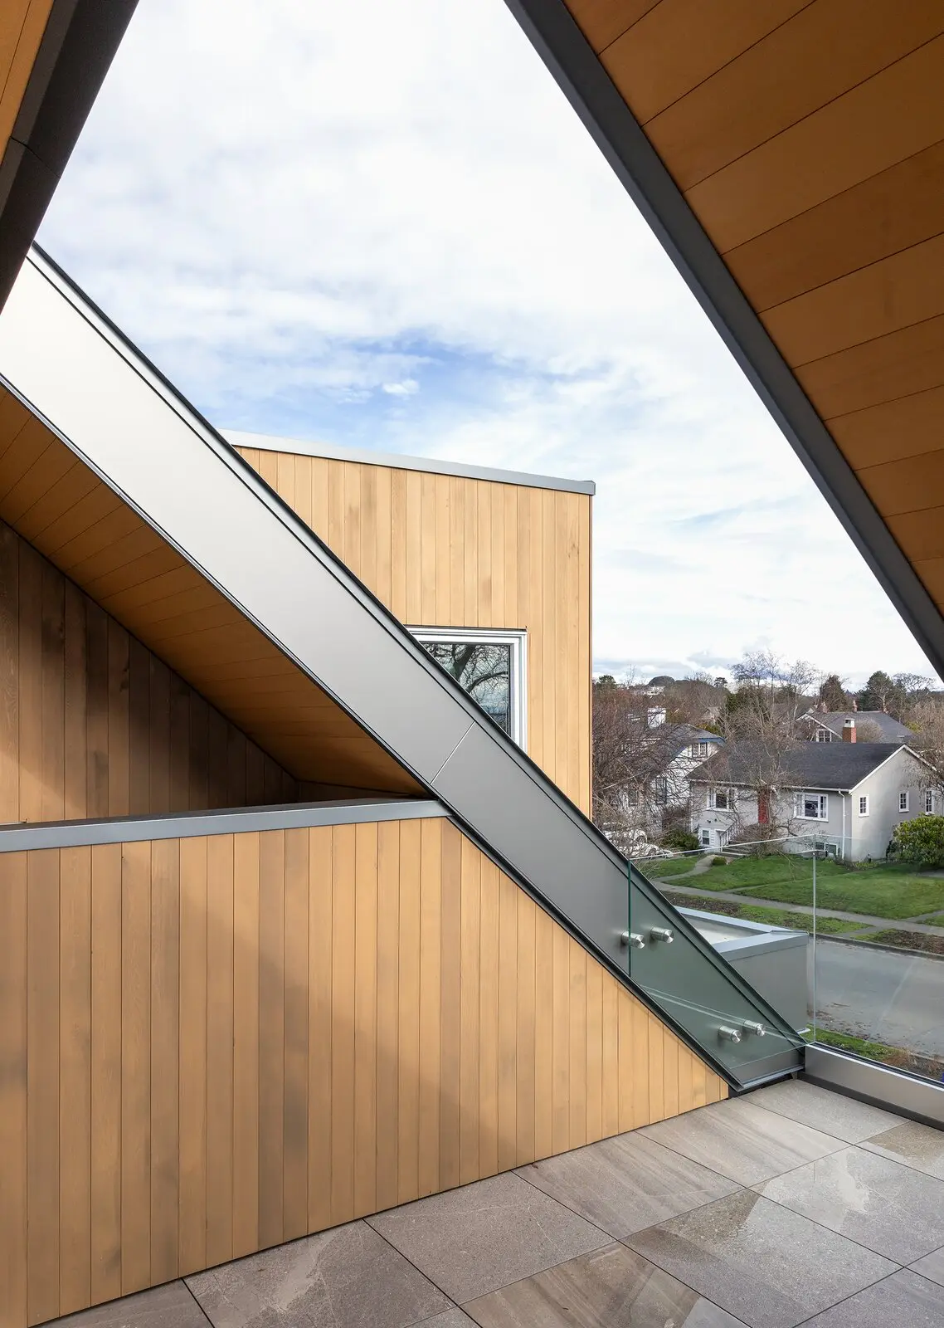
Materials draw on the soft, modern language of Nordic design, chosen to withstand our coastal region’s relentless weather. Aluminum, yellow cedar, and stucco wrap the home, creating a warm oasis for the stormy nights Victoria is known for. In the end, the Shoreline Home shows that a new build can respect its street’s history and still adapt to how families actually live today – proof that heritage and progress aren’t opposites, but partners in good design.